Architecture Studio
Spaces shaped by light, proportion, and purpose
HomeArchitect designs refined residential and commercial environments — from first sketch to final detail — for clients who value clarity over convention.
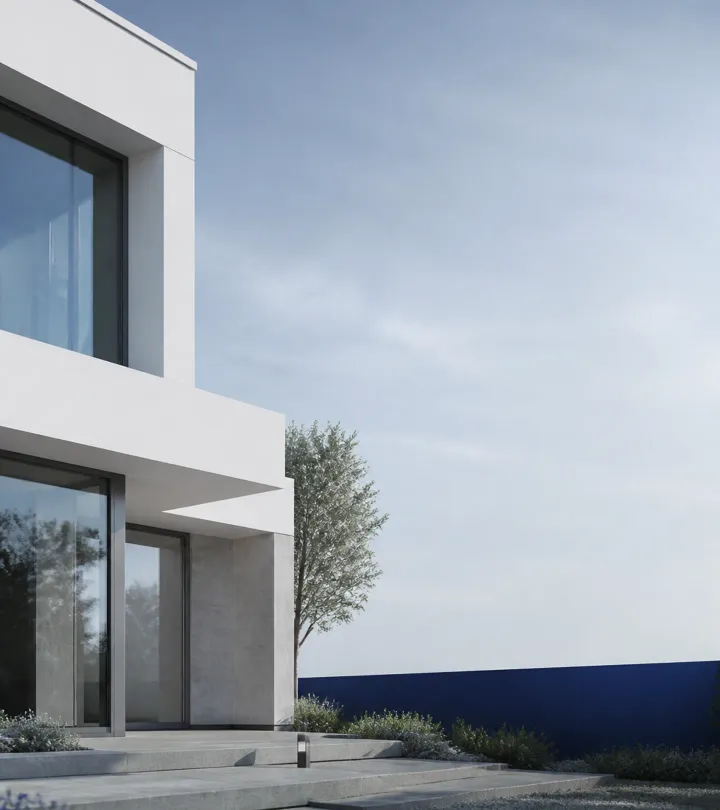
Over the past decade, we have delivered 120 completed projects, 18 design awards, 94 percent client retention across residential, commercial, and adaptive reuse commissions.
Why HomeArchitect
Design that resolves real constraints
The challenge
Outdated floor plans that waste space and disconnect rooms from natural light.
The outcome
Open, light-filled layouts tailored to how you actually live and work each day.
The challenge
Renovation projects that stall without a clear vision or coordinated timeline.
The outcome
A phased design roadmap from concept to construction documents, delivered on schedule.
The challenge
Generic solutions that ignore site context, local regulations, and sustainability.
The outcome
Site-specific designs that respect zoning, climate, and long-term energy performance.
Selected Work
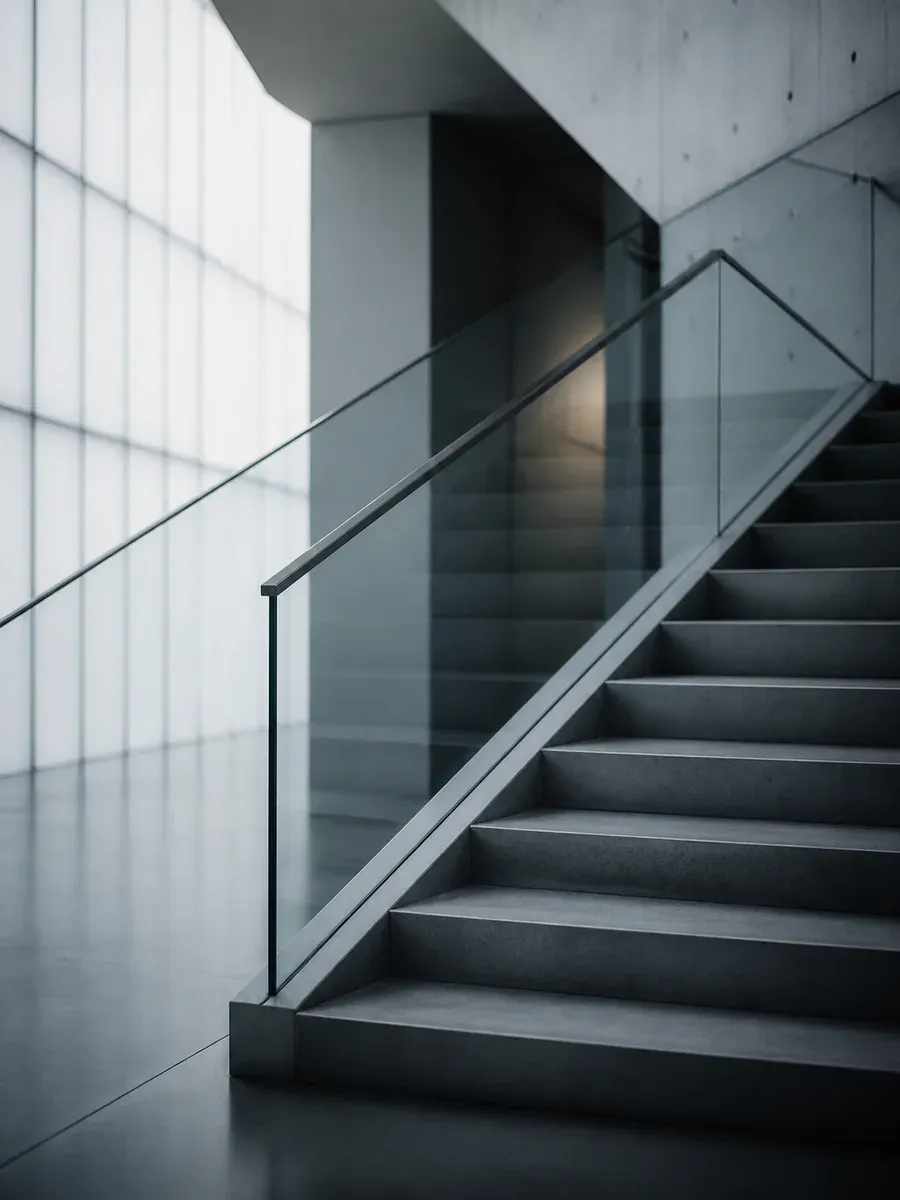
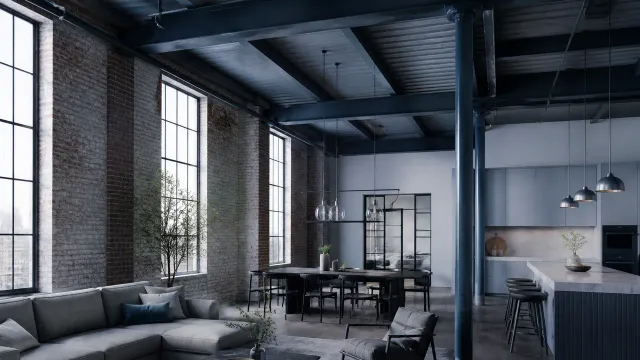
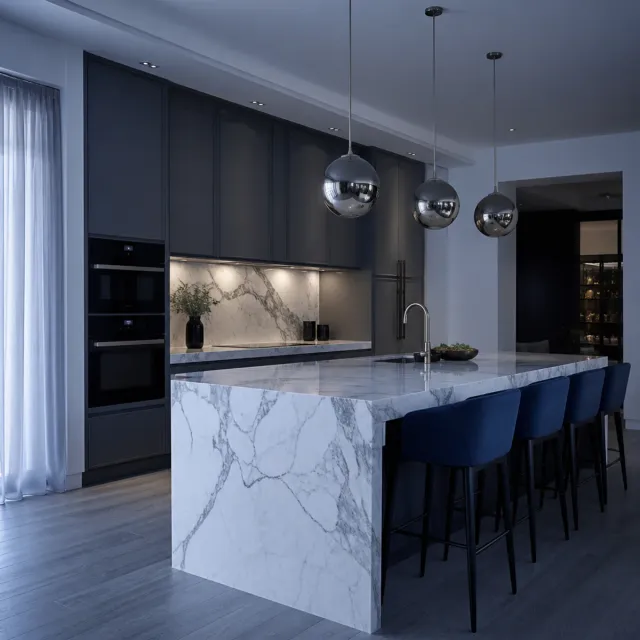
Portfolio
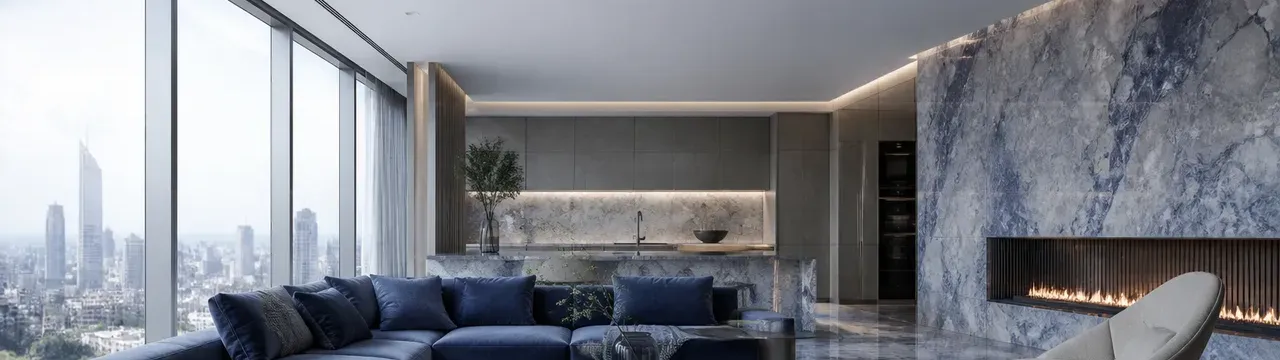
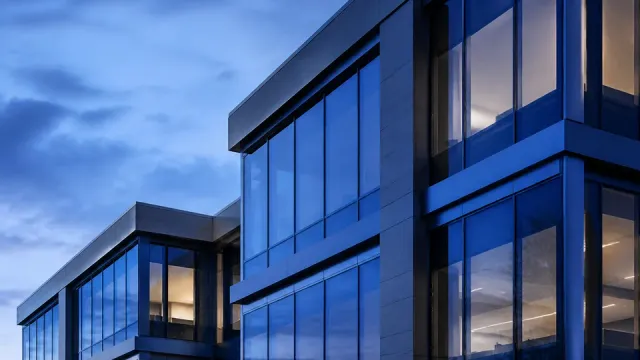
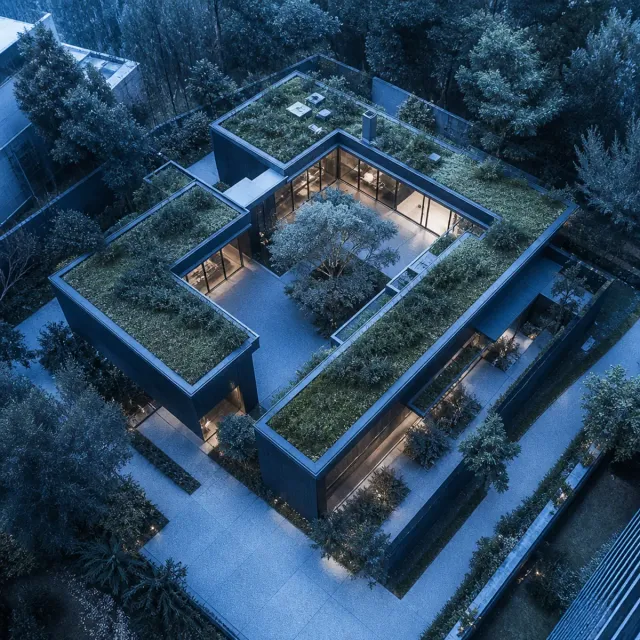
Case Study
Before & After
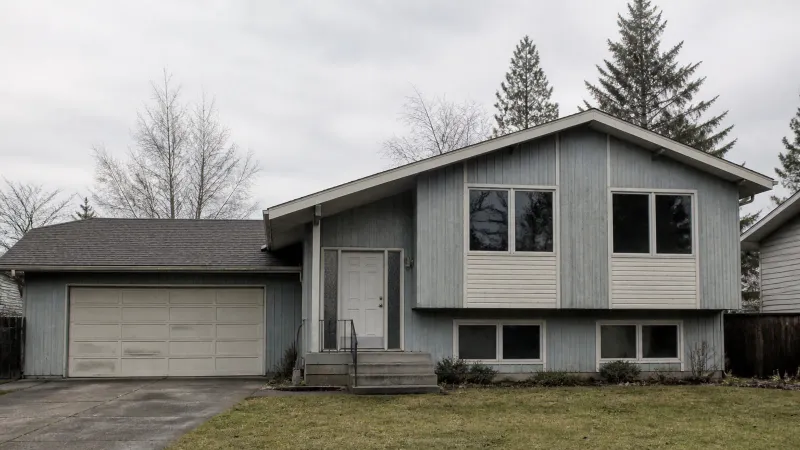
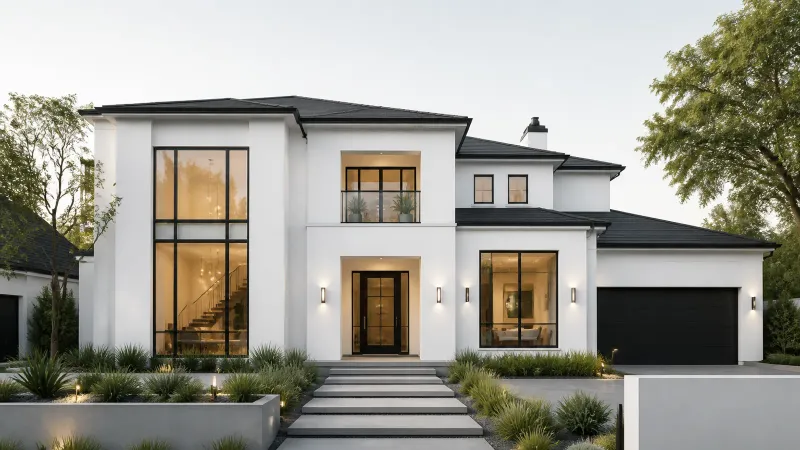
Ashford Bungalow Renovation
A complete exterior and interior overhaul that doubled usable living space while preserving the original footprint. Completed in 14 months from initial concept.
Recognition
Awards
- 2025
European Residential Design Award
European Institute of Architecture
- 2024
Sustainable Building Excellence
Green Design Council
- 2024
Adaptive Reuse Project of the Year
International Architecture Forum
- 2023
Emerging Studio Recognition
Architectural Review Panel
“HomeArchitect transformed our dated bungalow into a light-filled family home. Every detail felt considered, from the window placement to the material palette.”
Get in Touch
Let's discuss your project
Reach our studio team for new commissions, renovation enquiries, or general questions about our process.
- studio@example.com
- Phone
- +49 30 12345678