Journal
From Sketch to Site: Our Design Process
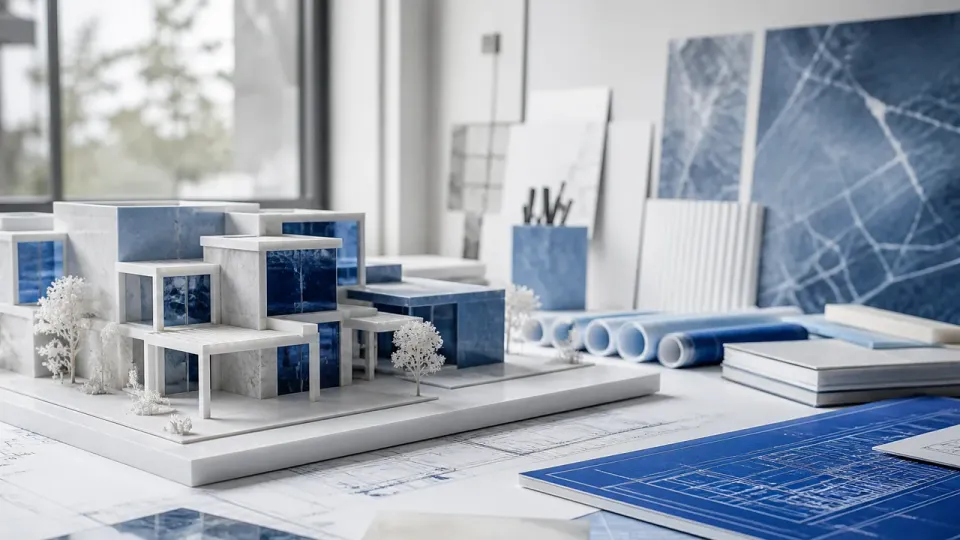
Every commission at HomeArchitect follows a structured yet flexible process designed to keep clients informed and decisions deliberate.
Phase 1: Discovery
We begin with a consultation to understand your brief, budget, timeline, and site conditions. This phase includes site visits, regulatory research, and a feasibility assessment.
Phase 2: Concept Design
Within four to six weeks, we present two or three concept directions as sketches, massing models, and preliminary floor plans. You select a direction and provide feedback before we refine.
Phase 3: Design Development
The chosen concept is developed in detail — materials, structural approach, MEP coordination, and 3D visualisations. We hold regular review sessions to ensure alignment.
Phase 4: Construction Documents
Full technical drawings, specifications, and schedules are prepared for tender and building permit submission. We support the tender process and remain available during construction for site queries.
Why structure matters
A clear process reduces surprises, controls costs, and ensures the final building matches the vision established at the outset.
- Process
- Studio