Journal
Designing for Daylight in Northern Climates
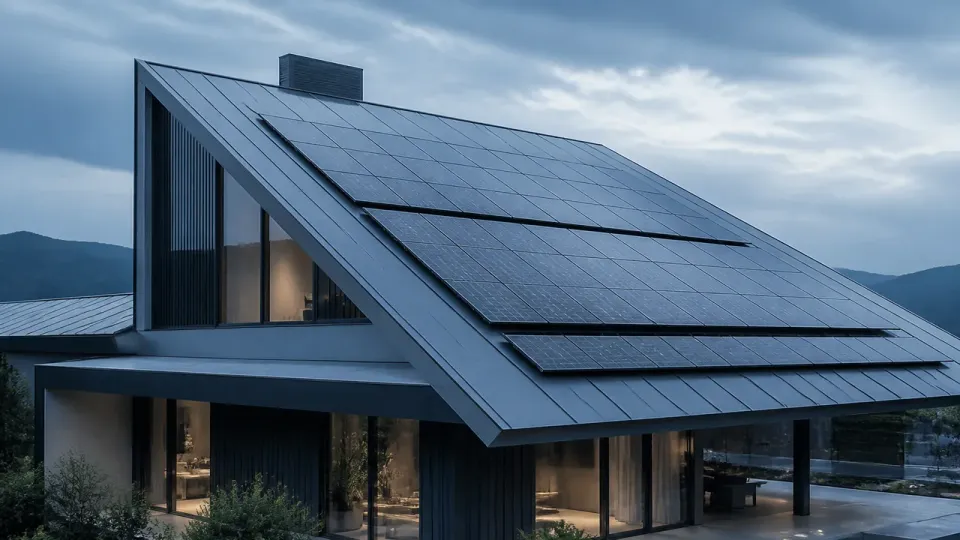
Natural light is not merely an aesthetic preference — it shapes how we feel, how we sleep, and how much energy a building consumes. In northern European climates, the challenge is twofold: capturing scarce winter sun while managing intense summer glare.
Orientation as a starting point
Every HomeArchitect residential project begins with a solar study. We model the site across seasons to understand where light enters at 9 AM in January versus 3 PM in July. This data drives window placement, roof overhangs, and internal layout.
Layered glazing strategies
Double-skin facades and strategically placed clerestory windows allow us to bounce light deep into floor plans without creating overheating zones. Where privacy requires smaller openings, light shelves redirect daylight upward onto pale ceiling surfaces.
Material choices that amplify light
Interior palettes favour light-reflective surfaces — pale oak, honed limestone, and matte white plaster — that distribute daylight evenly. We avoid dark, light-absorbing finishes in core living areas unless the room has abundant direct sun.
The result
Clients consistently report that well-daylit homes feel larger, warmer, and more connected to the outdoors — even on overcast days. The energy savings from reduced artificial lighting are a welcome bonus.
- Residential
- Daylight
- Sustainability